

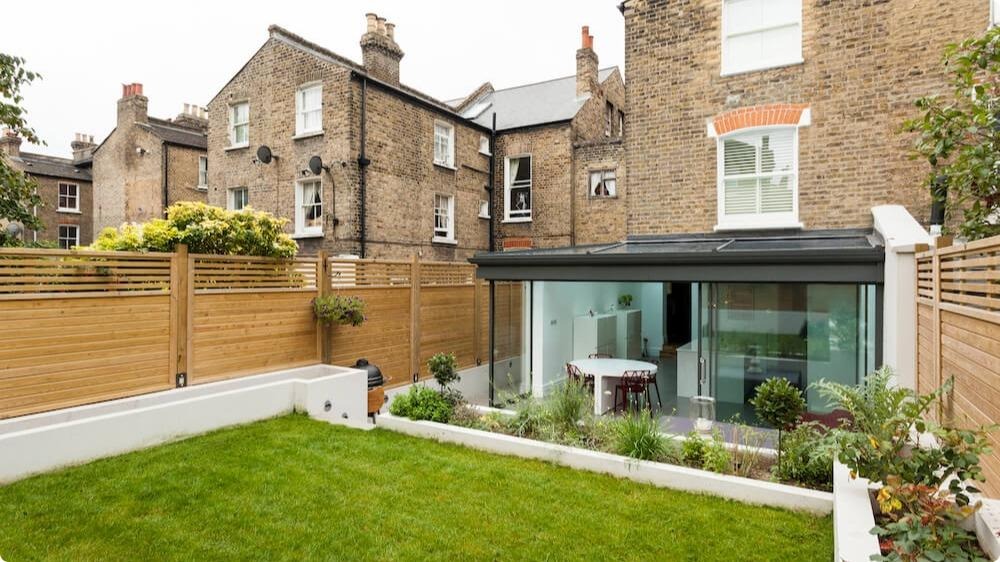
A wrap around extension transforms your London property in ways standard extensions can’t. You’re not just adding space. You’re reshaping how your whole ground floor functions. Kitchen becomes connected to dining and living. Garden becomes an extension of interior living. Dark corners get light.
Cramped layouts become spacious and open. But understanding the journey from initial idea through final completion changes whether your project succeeds or becomes an expensive nightmare. Extension Architecture has guided hundreds of London homeowners through wrap around conversions. From feasibility through design through construction through moving in. We’ve seen what works and what costs people money they didn’t expect to spend.
Understanding the complete process before you start helps you make better decisions and avoid common pitfalls. Check our wrap around extension feasibility assessment for London properties to understand if your property qualifies. You should also review our complete wrap around design and planning guide to understand what the process actually involves.
Wrap around versus separate extensions and actual cost comparison
Most people think wrap around costs more because it’s bigger. It’s not that simple. Sometimes a wrap around is cheaper than building separate rear and side extensions. Sometimes it costs more. Understanding the difference determines your actual investment.
Two separate extensions mean two separate structural works. Two beams instead of one. Two foundations. Two roofing connections. Two sets of building regulation sign offs. These duplications add cost. A wrap around does this once. The structure might be more complex but it’s consolidated.
Permit implications change the equation too. A rear extension up to a certain size might not need planning permission. A side extension might need it. A wrap around that combines both definitely needs permission. The planning process costs money and takes time. Factor this in.
Garden impact differs significantly. Two separate extensions might leave you with an awkward garden layout. A wrap around that’s thoughtfully designed sometimes leaves you with a better garden space than you had before. If garden value matters to you, this changes the financial calculation.
Resale value impact varies by how it’s done. A wrap around that feels cohesive and functions beautifully adds more value than two disconnected extensions. But a poorly planned wrap around can be worse than two separate extensions. Design quality matters enormously.
Cost per square metre is usually lower for wrap arounds because you’re spreading structural costs across more area. But total project cost is higher because you’re adding more total space. Understand both metrics when comparing costs.
Cost breakdown for London wrap arounds in 2025
Wrap around costs vary wildly depending on what you’re actually doing. But understanding the major cost components helps you budget realistically.
Structural work is usually your biggest single cost. Removing walls, installing beams, supporting loads above. In London this often means installing steel beams which are expensive. Installation labour is skilled work that costs accordingly. Budget 20 to 35 percent of total project cost for structural elements.
Materials scale with size. Brickwork, roofing, windows, flooring. A wrap around extending 6 metres back and 3 metres to the side costs significantly more in materials than a 4 metre rear extension alone. Material costs are usually 25 to 35 percent of total project cost.
Labour for construction is typically 30 to 40 percent of costs. Skilled trades, site management, coordination. Wrap arounds take longer than standard extensions because complexity is higher. More trades work simultaneously. Coordination costs money.
Professional fees for architects, engineers, planning consultants, building control approvals. These run 5 to 10 percent of total project cost. Worth understanding because they’re not optional. Proper design and approvals prevent expensive mistakes.
Contingency should be 10 to 15 percent. This isn’t padding. Unexpected site conditions, hidden asbestos, ground issues. Wrap arounds have more unknown factors than simple extensions because you’re excavating more ground.
London location adds a premium to all these costs. Labour costs more in London than elsewhere. Materials sometimes cost more. Specialist services cost more. Budgeting 20 to 30 percent higher costs for London versus regional averages is realistic.
Timeline from initial concept through completion
Understanding realistic timelines prevents the frustration of unexpected delays.
Initial consultation and feasibility assessment takes 2 to 4 weeks. This is when you understand whether a wrap around is actually possible on your property. Some properties aren’t suitable. Better to know this early.
Detailed design development takes 8 to 12 weeks. This includes site survey, structural assessment, multiple design iterations, cost planning. You’re not rushing this. Good design prevents expensive problems later.
Planning application and approval takes 8 to 16 weeks depending on complexity. Some wrap arounds get approved in 8 weeks. Others face scrutiny and take 16. Building regulations are usually faster, maybe 4 to 8 weeks.
Tendering and contractor selection takes 4 to 6 weeks. Getting quotes, comparing options, making decisions. This isn’t quick but it’s important to get it right.
Construction timeline depends on scope. A modest wrap around might take 5 to 6 months. A larger one might take 8 to 12 months. Weather affects timelines. Winter work is slower than summer work. Factor this in if you’re planning timelines.
Total time from concept to completion is typically 12 to 18 months in London. Faster in ideal circumstances. Slower if complications emerge. Planning this realistically means you’re not shocked when it takes longer than you hoped.
Common design mistakes that create expensive problems
Understanding what goes wrong helps you avoid these mistakes.
Ignoring party walls early is expensive. If you’ve got terraced properties next door, party wall surveyors are required. Some people skip this hoping to save money. When neighbours find out later, you have legal problems. Do it right from the start.
Forgetting about escape routes in enclosed spaces is dangerous and violates building regs. You can’t just create a big open room without proper emergency exits. Design that ignores this gets rejected and needs redesign. Factor this in early.
Poor window placement creates problems. Too much western exposure means your new extension overheats in summer. North facing windows are dim. Window positioning drives comfort and energy efficiency. Getting this wrong means living with a poor space.
Underestimating utilities is surprisingly common. Your extension needs electrical circuits, plumbing connections, ventilation routing. These aren’t simple additions. Poorly planned utilities create expensive rework. Route these before construction starts.
Forgetting about ground conditions creates expensive surprises. Soft ground, high water table, unexpected structures below. Investigation upfront prevents discovering problems mid excavation. It’s cheaper to investigate first.
Designing without considering future flexibility is shortsighted. You might want different furniture layout later. Different use. Good design accommodates change without major renovation.
Ignoring neighbours during design creates conflict. A wrap around that blocks neighbour light or views causes problems. Designs that minimise impact get approval faster and prevent disputes.
Structural considerations specific to wrap arounds
Wrap arounds are structurally more complex than standard extensions because they extend further and wider.
Load paths matter enormously. When you remove walls to open up space, the structure above needs support. Beams need to span farther than simple extensions. Structural engineers size beams based on load calculations. This isn’t guesswork. Improper sizing causes problems.
Foundation work for beam support needs careful planning. Posts holding beams can’t just sit on regular ground. They need proper foundations extending below frost line. Investigation determines what’s actually required on your site.
Party wall and shared structure complicate things if you’ve got terraced properties. Your external wall might be shared. Structural work near shared walls requires party wall surveying and sometimes additional bracing during work.
Roof connections are more complex because you’re connecting more structure. The roof slope continues across your wrap around but the support underneath changes. Getting this detail right prevents leaks and structural movement.
Ground bearing capacity affects what’s possible. Soft clay won’t support heavy structures without special measures. Rock and dense soil handle loading easily. Investigation determines your site’s actual capacity.
Existing foundation conditions shape what’s feasible. A wrap around extending under where your existing foundation sits requires managing that existing foundation. This is possible but it’s more complex than extending into clear ground.
The design to build journey in real terms
Understanding how concept becomes actual construction helps you navigate the process.
You start with ideas and needs. What do you want the space to do. How should it function. Initial consultation captures this and assesses feasibility.
Design creates options. Architects develop multiple layout possibilities, then refine based on your feedback. You see 3D visualisations showing how the space actually feels. You iterate until design feels right.
Once design is locked, detailed drawings get produced for planning and building control. These aren’t pretty renderings. They’re technical documents showing structure, systems, specifications.
Planning application submission happens with supporting documents explaining the design and why it’s appropriate. You work with your architect throughout approval process if issues come up.
Building regulation drawings add technical detail needed for construction. Structural calculations, electrical schedules, plumbing layouts. Everything a builder needs to actually build it.
Tendering sends plans to contractors who quote the work. You review options and select your builder. Contracts get signed locking in price and timeline.
Construction starts with site setup and mobilisation. Temporary works get installed. Demolition of existing elements happens. Structural installation follows. Then rough trades, then finishes.
Regular inspections happen throughout. Building control visits at required stages. Your architect or project manager conducts quality inspections. Problems get caught early.
Handover happens when everything’s complete, inspected, and working. You get keys and documentation proving work was done properly.
Resale value and investment return
Wrap around extensions add value but the return depends entirely on execution quality.
Poor wrap arounds that look obviously added later and don’t function well add maybe 60 percent of their cost back to property value. You spent £80,000 and added maybe £48,000 value. That’s a loss.
Good wrap arounds that integrate beautifully and function seamlessly add 100 to 120 percent of their cost back to value. You spent £80,000 and added £90,000 to property value. That’s a gain plus you’ve benefited from living in the space.
Location matters. Wrap arounds in expensive London areas sometimes add more than 100 percent return. In less premium areas they might add less. Your estate agent can advise on realistic value add for your specific area.
Quality matters enormously for resale. Buyers notice good design and good execution immediately. Poor design and poor execution also registers immediately. Investing in quality design and build actually pays dividends at resale.
The real payoff for most people isn’t resale value. It’s having the space that actually works for how you want to live. If resale value is your main motivation, wrap arounds might not be your best investment. If better daily living is the motivation, wrap arounds deliver real value.

















Leave a Reply